SWAN HOTEL
Location: Da Lat
Year of design: 2018

SWAN HOTEL
Location: Da Lat
Year of design: 2018
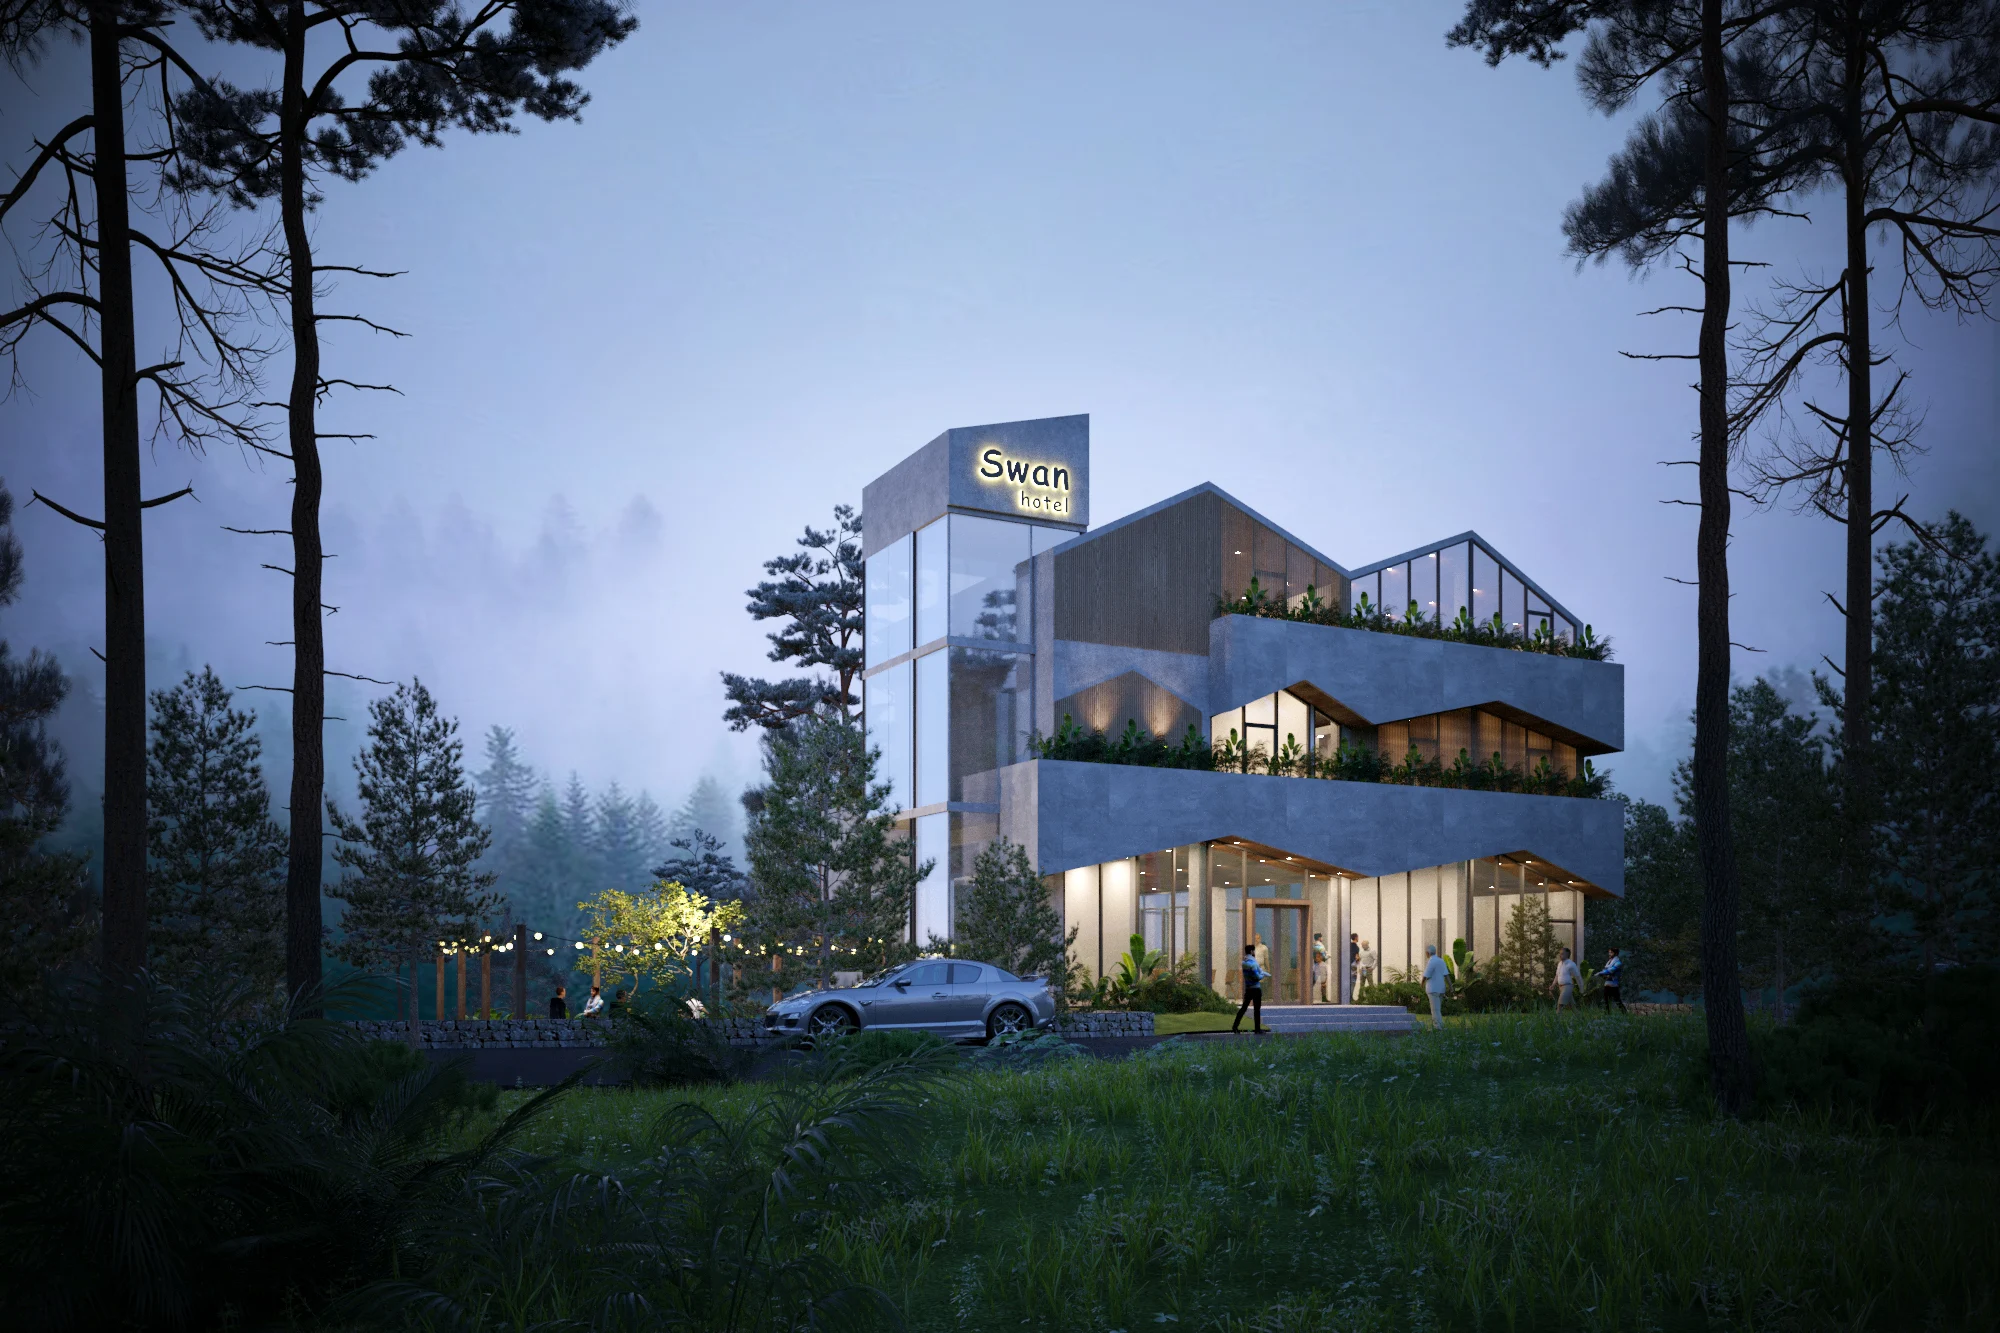




At the end of 2018, A+ Architects began a new chapter on the Lâm Viên Plateau, where a future hotel would find its place amid Da Lat’s mild climate and familiar sloping rooftops.
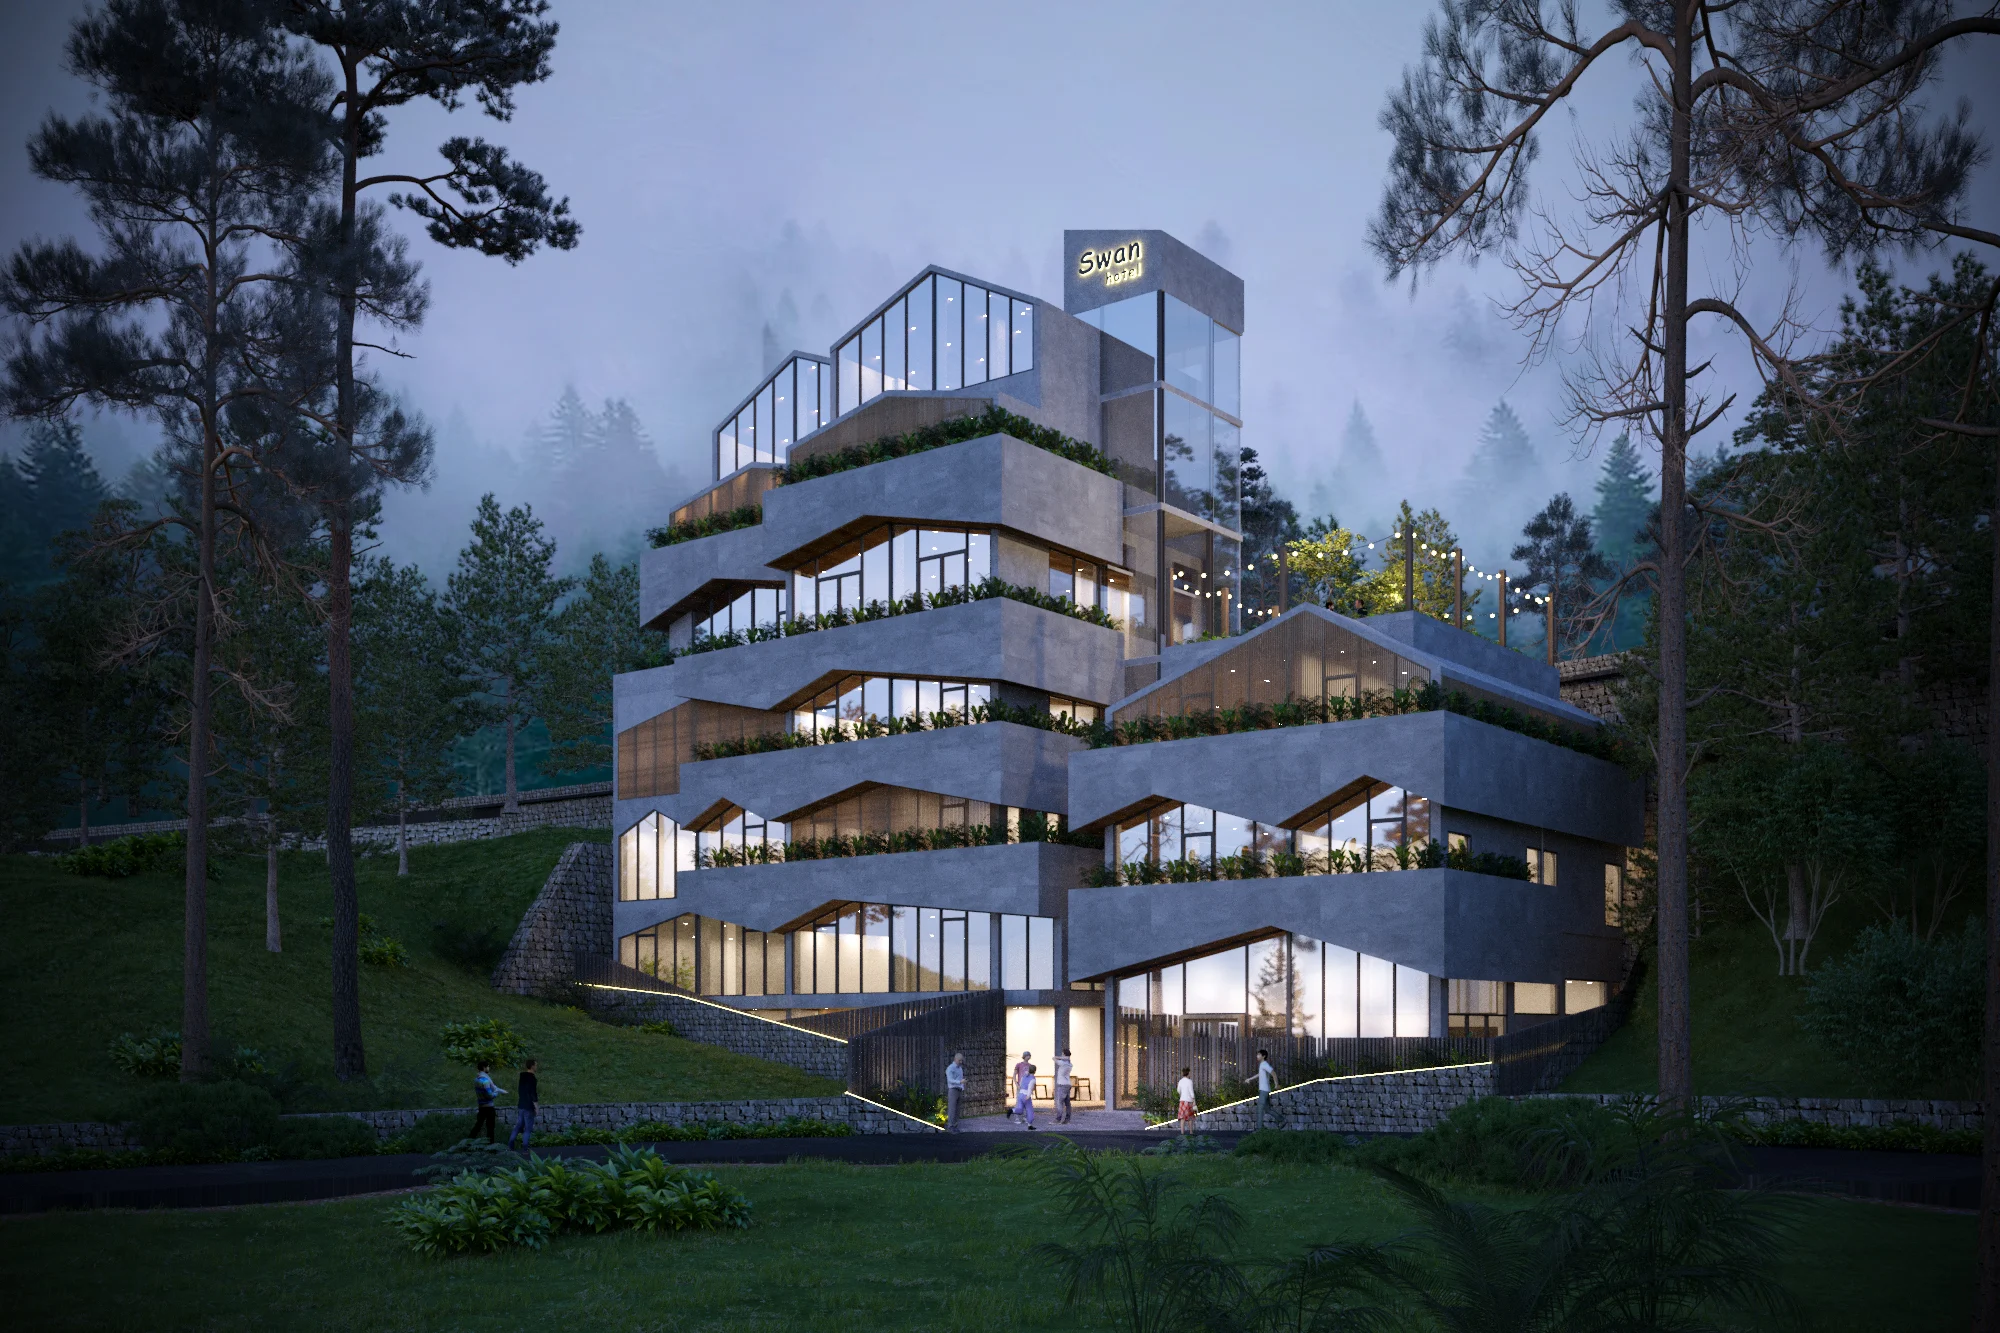
Swan Hotel is situated on a hillside in Da Lat, connecting two adjacent plots measuring 331 m² and 300 m², with an elevation difference of up to 12 meters. Each plot has its own road access and planning requirements. As a result, the building had to be organized into two distinct volumes while maintaining functional connections to support a multi-service hotel.
What concerned us most was the building's architectural expression: How could a hotel of considerable scale, with multiple functions and a contemporary character, remain welcoming and familiar within a place that already possesses a distinctive architectural identity?
Given the project's sloping terrain and strong local character, we chose to break the building down into layers of appropriately scaled volumes that follow the contours the site. The idea draws from the image of houses standing alongside one another and overlapping along the highland terrain-familiar forms that, when composed together, create an identiy of their own.
The pitched roofs were chosen as a way to carry this architectural language forward. Their forms correspond to the functions of the interior spaces, while carefully considered proportions for each volume help Swan Hotel balance contemporary hospitality comforts with respect for its local context. The landscape boundary wall features free-flowing geometric lines that soften the boundary between the architecture and its surroundings. Local materials, including pine wood and stone used for slope stabilization, are combined with concrete and naturally textured stone-patterned bricks to establish a distinctive architectural identity.
For A+ Architects, the value of Swan Hotel lies in bringing seemingly conflicting requirements into a coherent design solution: a hotel that is substantial without feeling imposing, accommodates multiple functions while remaining clear and efficient in operation, and establishes its own identity without overpowering its setting.
Swan Hotel demonstrates how a hotel of considerable scale can embody the philosophy of Kiệm Architecure through the thoughtful organization of massing and circulation. Its value lies in preserving the rhythm of the terrain, respecting the local climate, and carrying forward Da Lat's architectural identity through a restrained contemporary language. Every design descision seeks to allow nature to remain the dominant presence, while architecture serves as a supporting layer that enriches the human experience.
Cuối năm 2018, A+ Architects bắt đầu câu chuyện mới trên cao nguyên Lâm Viên - nơi một công trình khách sạn tương lai sẽ hòa mình vào khí hậu dịu mát và những triền mái dốc quen thuộc của Đà Lạt.
Swan Hotel nằm trên sườn đồi Đà Lạt, kết nối hai khu đất liền kề 331 m² và 300 m² với độ chênh cao lên đến 12m. Mỗi khu đất có một hướng tiếp cận giao thông và những yêu cầu quy hoạch riêng. Điều đó khiến công trình phải được tổ chức thành hai khối riêng biệt, vẫn đảm bảo liên kết cho mô hình khách sạn đa dịch vụ.
Điều khiến chúng tôi trăn trở là diện mạo của công trình: Làm thế nào để một khách sạn có quy mô đủ lớn, nhiều chức năng và mang tinh thần đương đại vẫn có thể hiện diện gần gũi giữa một vùng đất vốn đã có bản sắc kiến trúc riêng?
Với một công trình nghỉ dưỡng vốn nằm ở vị trí có tính bản địa cao và địa hình dốc, chúng tôi đã chọn cách "chia nhỏ" công trình thành các lớp nhà có tỷ lệ vừa vặn, nương theo địa hình. Ý tưởng đến từ hình ảnh những ngôi nhà nằm cạnh nhau, chồng lớp theo địa hình cao nguyên - thân thuộc nhưng khi kết hợp lại vẫn tạo nên một diện mạo riêng.
Từ đó, hệ mái dốc được lựa chọn như một cách tiếp nối. Hình thức mái được tổ chức tương ứng với không gian bên trong, kết hợp cùng tỷ lệ từng khối nhà được tính toán kỹ lưỡng giúp Swan Hotel cân bằng trọn vẹn giữ tiện nghi lưu trú đương đại và tinh thần tôn trọng bối cảnh bản địa. Tường rào cảnh quan sử dụng những đường kỷ hà tự do ngẫu hứng, tiếp tục nhiệm vụ làm mềm ranh giới giữa kiến trúc và môi trường xung quanh. Công trình sử dụng các loại vật liệu địa phương như gỗ thông và đá taluy, kết hợp với bê tông và gạch vân đá tự nhiên, mang lại tính nhận diện cao.
Với A+ Architects, giá trị của Swan Hotel nằm ở cách những yêu cầu tưởng chừng đối lập được đặt trong cùng một lời giải: một khách sạn có quy mô nhưng không nặng nề, nhiều chức năng nhưng vẫn mạch lạc trong vận hành, có bản sắc riêng mà không lấn át nơi chốn.
Swan Hotel là minh chứng cho một công trình khách sạn quy mô đi theo tinh thần "Kiến trúc Kiệm", thuyết phục bằng tư duy tổ chức hình khối và giao thông. Giá trị của dự án nằm ở cách nó gìn giữ nhịp điệu của địa hình, tôn trọng khí hậu và tiếp nối bản sắc kiến trúc Đà Lạt bằng một ngôn ngữ đương đại nhưng tiết chế. Mỗi quyết định thiết kế đều hướng đến việc để thiên nhiên tiếp tục giữ vai trò chủ đạo, còn kiến trúc trở thành lớp nền nâng đỡ trải nghiệm của con người.
Others


